
1-Bedroom Apartments
Thoughtfully planned homes with open living and dining spaces, private balconies and distinctive Missoni interiors.
- Number of residences
- 61
- Layouts
- 3 types
- Sizes
- 668–1,141 sq ft
- Floors
- 1–10


Life in Style — Italian design, beautifully lived.
Waterfront by Missoni, Abu Dhabi’s first Missoni address, offers 250 beachfront residences by Emirates Developments, blending Italian interiors with canal and sea views.
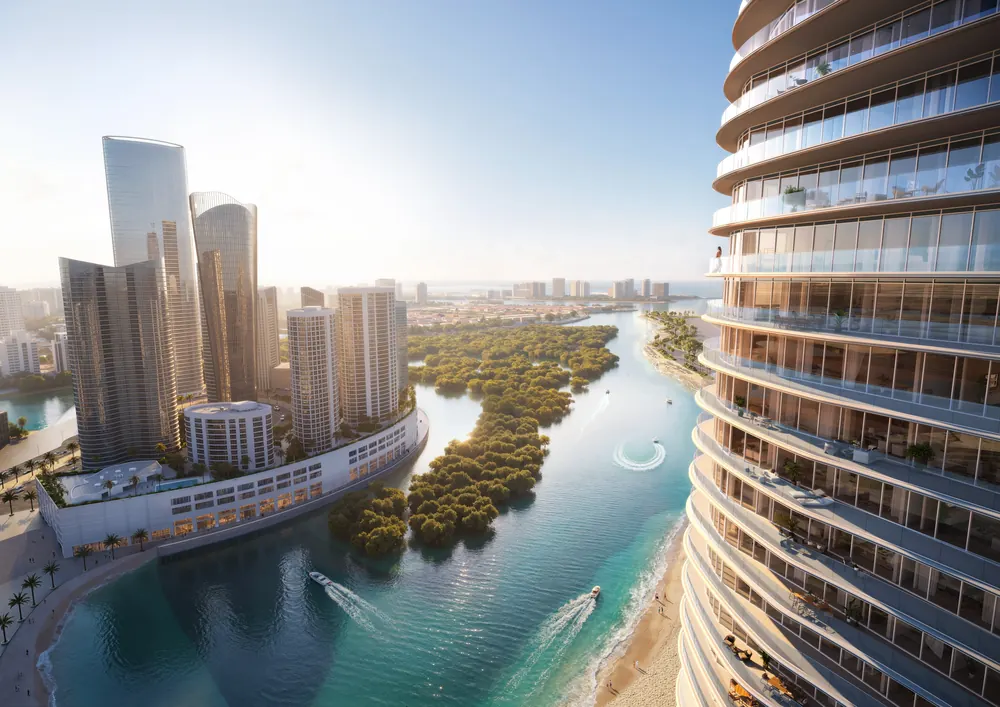
Waterfront by Missoni Reem Island occupies a distinctive beachfront position in Shams Abu Dhabi, with the canal on one side and the sea on the other. Direct beach access and views in four directions connect the tower to its coastal surroundings, while Al Reem Island’s proximity to central Abu Dhabi brings city convenience to everyday island living.
Developed by Emirates Developments in partnership with the Italian fashion house, Missoni Residences Abu Dhabi introduces the brand’s first residential address in the capital. The collection comprises 250 residences across 38 floors, ranging from one-bedroom apartments to two five-bedroom penthouses. Views extend towards the sea, canal, city or surrounding community, giving each home its own perspective on the island.
Missoni’s distinctive approach to colour, texture and pattern gives the interiors a recognisable identity. Bringing together Italian design and a waterfront setting, Waterfront by Missoni offers homes shaped around personal style, coastal views and a close connection to Abu Dhabi.
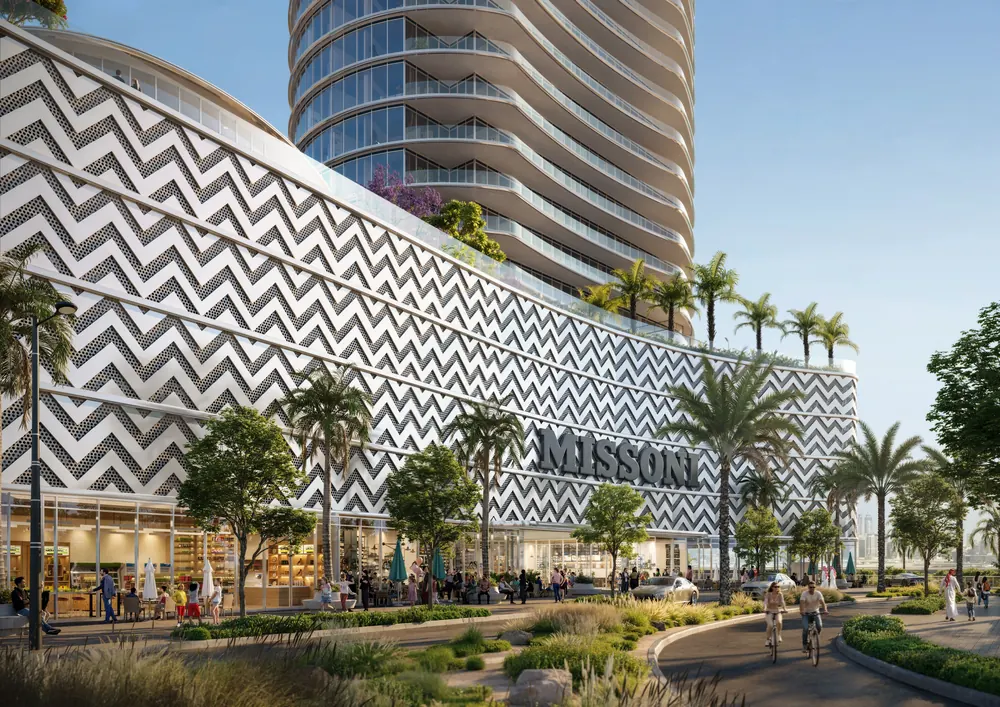
Waterfront by Missoni Reem Island offers 1 to 4-bedroom apartments and two exclusive 5-bedroom penthouses. Light oak, warm ivory finishes, bronze details and Missoni Home fabric accents bring Italian character to the interiors, while private balconies connect each residence to its sea, canal, city or community views.
Thoughtfully planned homes with open living and dining spaces, private balconies and distinctive Missoni interiors.

Elegant residences with generous living areas, a guest toilet and private balconies overlooking the surrounding island.

Spacious family homes with a study, maid’s room and dedicated laundry area, complemented by refined Italian finishes.
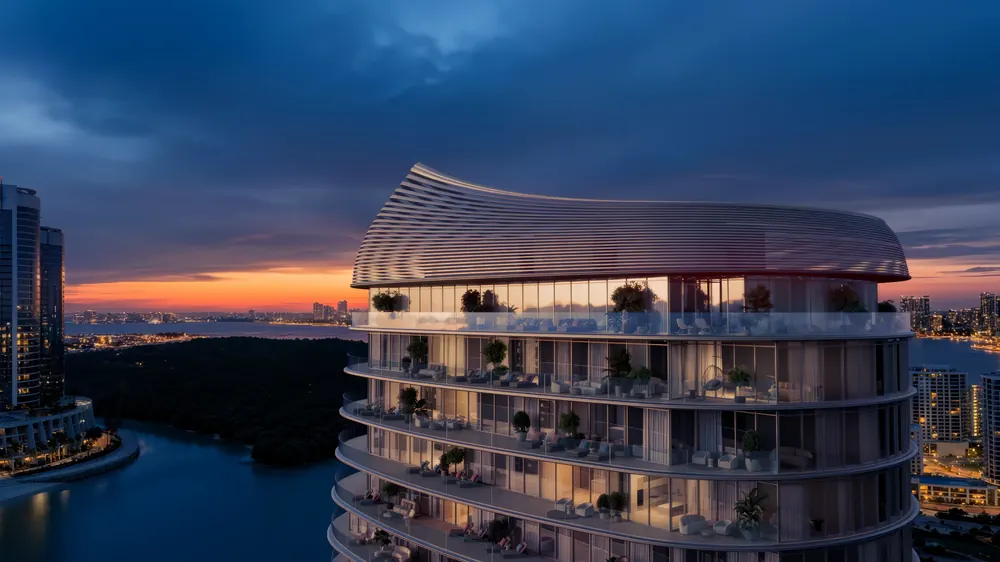
An exclusive collection on the tower’s upper floors, offering expansive interiors, generous balconies and elevated views.
Sizes include balconies and vary by layout.
Explore 1 to 4-bedroom apartment and 5-bedroom penthouse floor plans at Waterfront by Missoni Reem Island. Each layout combines thoughtfully arranged interiors with private outdoor space and sea, canal, city or community views.
Total areas include balconies. Select a floor plan to view it in full size.
Emirates Developments and Missoni — the celebrated Italian fashion house — come together at Waterfront by Missoni Abu Dhabi, the first Missoni address in the capital. Two names with a shared conviction: that a signature worth wearing is worth building into.
Everything Within Reach
Set within Shams Abu Dhabi, the building holds a position few can claim: water on two sides, direct beach access at its base, and views in four directions. Waterfront by Missoni Reem Island sits minutes from schools, hospitals, parks and Reem Mall, with Al Maryah Island and Downtown Abu Dhabi close by.
At Waterfront by Missoni Reem Island, the Italian fashion house’s distinctive approach to colour, material and pattern shapes the interiors. Signature textures and carefully chosen finishes bring warmth and character to the homes, creating a refined setting for waterfront living.
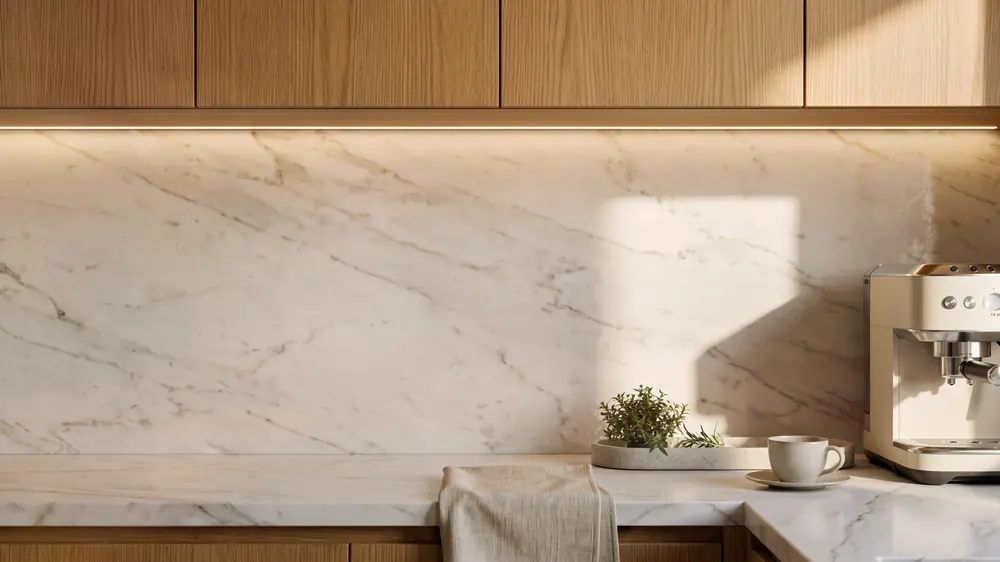
Light oak flooring and bronze metal details complement warm ivory porcelain in wet areas. Missoni Home fabric accents, beige textured upholstery and light wood furniture complete a palette that feels elegant, inviting and unmistakably Italian.

Waterfront by Missoni Reem Island is delivered by Emirates Developments, an Abu Dhabi developer headquartered on Al Reem Island with a branch in Dubai, and a partner to global hospitality and fashion brands. Two names with a shared conviction: that a signature worth wearing is worth building into.
At Waterfront by Missoni Reem Island, the first-floor lifestyle deck brings together seven indoor and outdoor amenities. From swimming and fitness to family play, landscaped terraces and relaxed gatherings, each space invites residents to unwind, stay active and connect.
Explore Waterfront by Missoni Reem Island through its distinctive architecture, Italian-inspired interiors and lifestyle amenities. Discover the spaces and waterfront surroundings that define this beachfront address in Abu Dhabi.
Direct
Direct beach access at the base of the tower, at the most prominent point of Shams Abu Dhabi, with the canal on one side and the sea on the other.
1st
The first Missoni address in Abu Dhabi, with interiors designed by the Italian house: bronze, light oak, warm ivory and Missoni Home fabrics.
250
Missoni apartments on Reem Island across 38 floors, from 668 sq ft one-bedrooms to two 4,442 sq ft five-bedroom penthouses.
7
Pool, padel court, fitness centre, kids room, BBQ area, terraces and clubhouse on one level, minutes from Reem Mall, Al Maryah Island and Downtown.
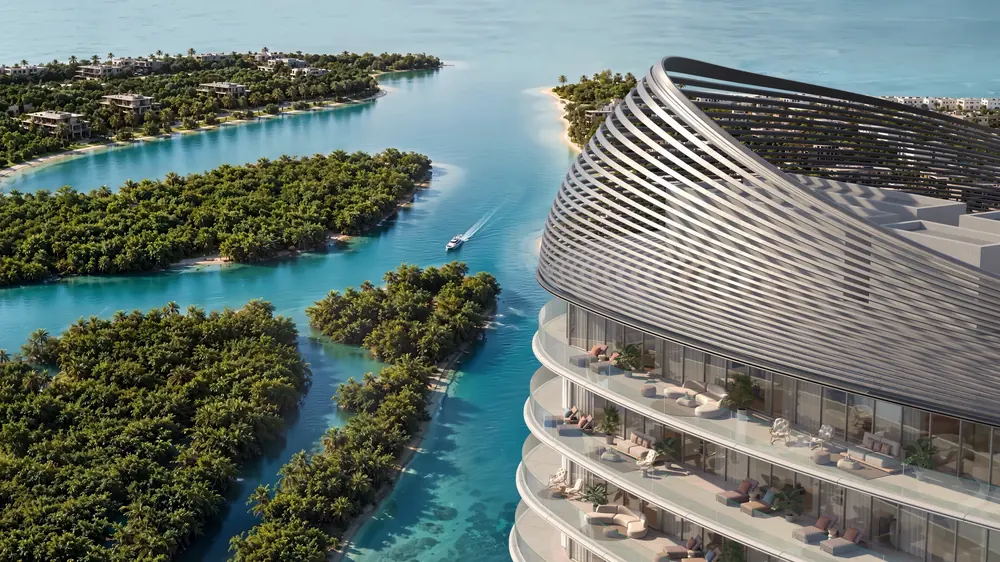
Missoni Residences Abu Dhabi brings the Italian fashion house’s signature to the capital’s waterfront for the first time. Rising above the beach at Shams Abu Dhabi on Al Reem Island, Waterfront by Missoni Abu Dhabi pairs Missoni-designed interiors with direct beach access and views across the canal, the sea and the city skyline.

Developed by Emirates Developments in partnership with Missoni, the tower holds 250 residences across 38 floors: one- to four-bedroom apartments and two five-bedroom penthouses on the 38th floor. Bronze details, light oak, warm ivory and Missoni Home fabrics give every home a recognisably Italian character.
Al Reem Island is one of Abu Dhabi’s designated investment zones, where buyers of every nationality can own property on a freehold basis. The Missoni apartments on Reem Island sit minutes from Al Maryah Island, Reem Mall and Downtown Abu Dhabi, with schools, hospitals and parks close by.
A first-floor amenity deck with a pool, padel court, fitness centre, kids room, BBQ area, landscaped terraces and a clubhouse completes the picture. Missoni Residences Abu Dhabi offers resort-style beachfront living on one of the city’s best-connected islands.
Key facts about Waterfront by Missoni Reem Island ahead of the official launch.
Waterfront Missoni, officially named Waterfront by Missoni, is a branded beachfront residential project on Al Reem Island, Abu Dhabi. Developed by Emirates Developments with interiors by Missoni, it comprises 250 residences across 38 residential floors.
Missoni Residences Abu Dhabi is located in Shams Abu Dhabi on Al Reem Island. Positioned between the canal and the sea, Missoni Residences Reem Island offers direct beach access and convenient connections to Reem Mall, Al Maryah Island and Downtown Abu Dhabi.
Waterfront by Missoni Reem Island is developed by Emirates Developments in collaboration with the Italian fashion house Missoni. The partnership brings together waterfront residential architecture and Missoni’s distinctive interior design.
Missoni Reem Island offers one, two, three and four-bedroom apartments, alongside two exclusive five-bedroom penthouses. Private balconies connect the Missoni apartments on Reem Island to sea, canal, city or community views, depending on the residence.
Waterfront Missoni offers one-bedroom apartments from 668–1,141 sq ft, two-bedroom apartments from 1,105–1,821 sq ft, three-bedroom apartments from 2,490–2,545 sq ft, and four-bedroom apartments from 2,945–3,438 sq ft. Advertised sizes include balconies.
Yes. Missoni Residences Abu Dhabi features two five-bedroom penthouses on the 38th floor, each advertised at approximately 4,442 sq ft. These residences combine spacious interiors, generous balconies and elevated views. Final dimensions should be confirmed against developer-issued floor plans.
Missoni Reem Island features an outdoor swimming pool, padel court, fitness centre, kids room, BBQ area, landscaped terraces and clubhouse. The first-floor lifestyle deck at Missoni Residences Reem Island provides spaces for fitness, family activities, relaxation and social gatherings.
Waterfront by Missoni Abu Dhabi combines a beachfront location with interiors shaped by Missoni’s Italian design identity. Light oak flooring, bronze details, warm ivory finishes and Missoni Home fabric accents bring character to the Missoni apartments on Reem Island.
The website currently states that starting prices and the payment plan for Waterfront Missoni await official confirmation. Register your interest to receive the latest developer-issued price list, availability, booking requirements and instalment schedule.
The handover date for Missoni Residences Abu Dhabi is awaiting official confirmation, according to the website. Contact the enquiry team for the latest developer-issued completion timeline and construction updates.
Register for verified updates about Waterfront by Missoni, including the official price list, floor plans for every residence type and the payment plan as soon as they are released.
Your interest in Waterfront by Missoni has been registered. Our team will contact you shortly with the price list, floor plans and payment plan.
Thank you
Your interest in Waterfront by Missoni has been registered.